
OUR PROJECTS / PLANNING
Ivanhoe.β
THE PROJECT
Exploring a new
street presence.
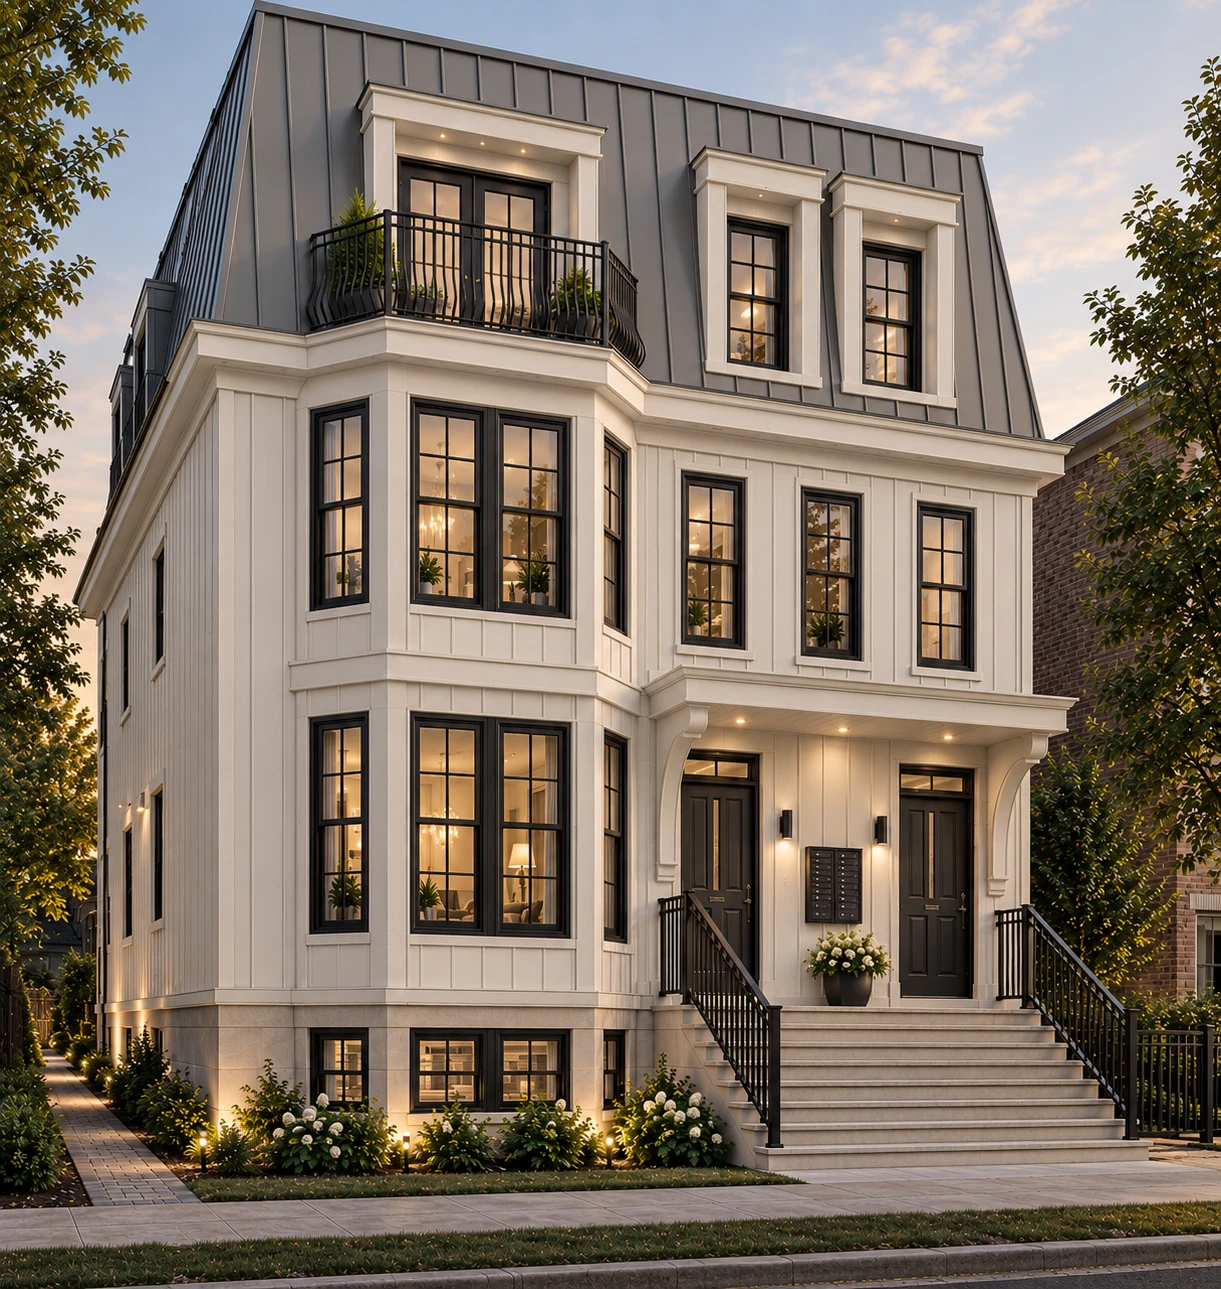
Ivanhoe.β is an eight-residence new-construction proposal in planning. The exterior studies explore window proportions, roof form and the entrance from the street.
These are alternative design directions; the architecture and finishes remain in development.
- Planned residences
- 8
- Gross building area
- 6,894 sq ft
- Project type
- New Construction
- Status
- Planning