
OUR PROJECTS / PLANNING
Carling
THE PROJECT
Reading the site.
Testing the scale.
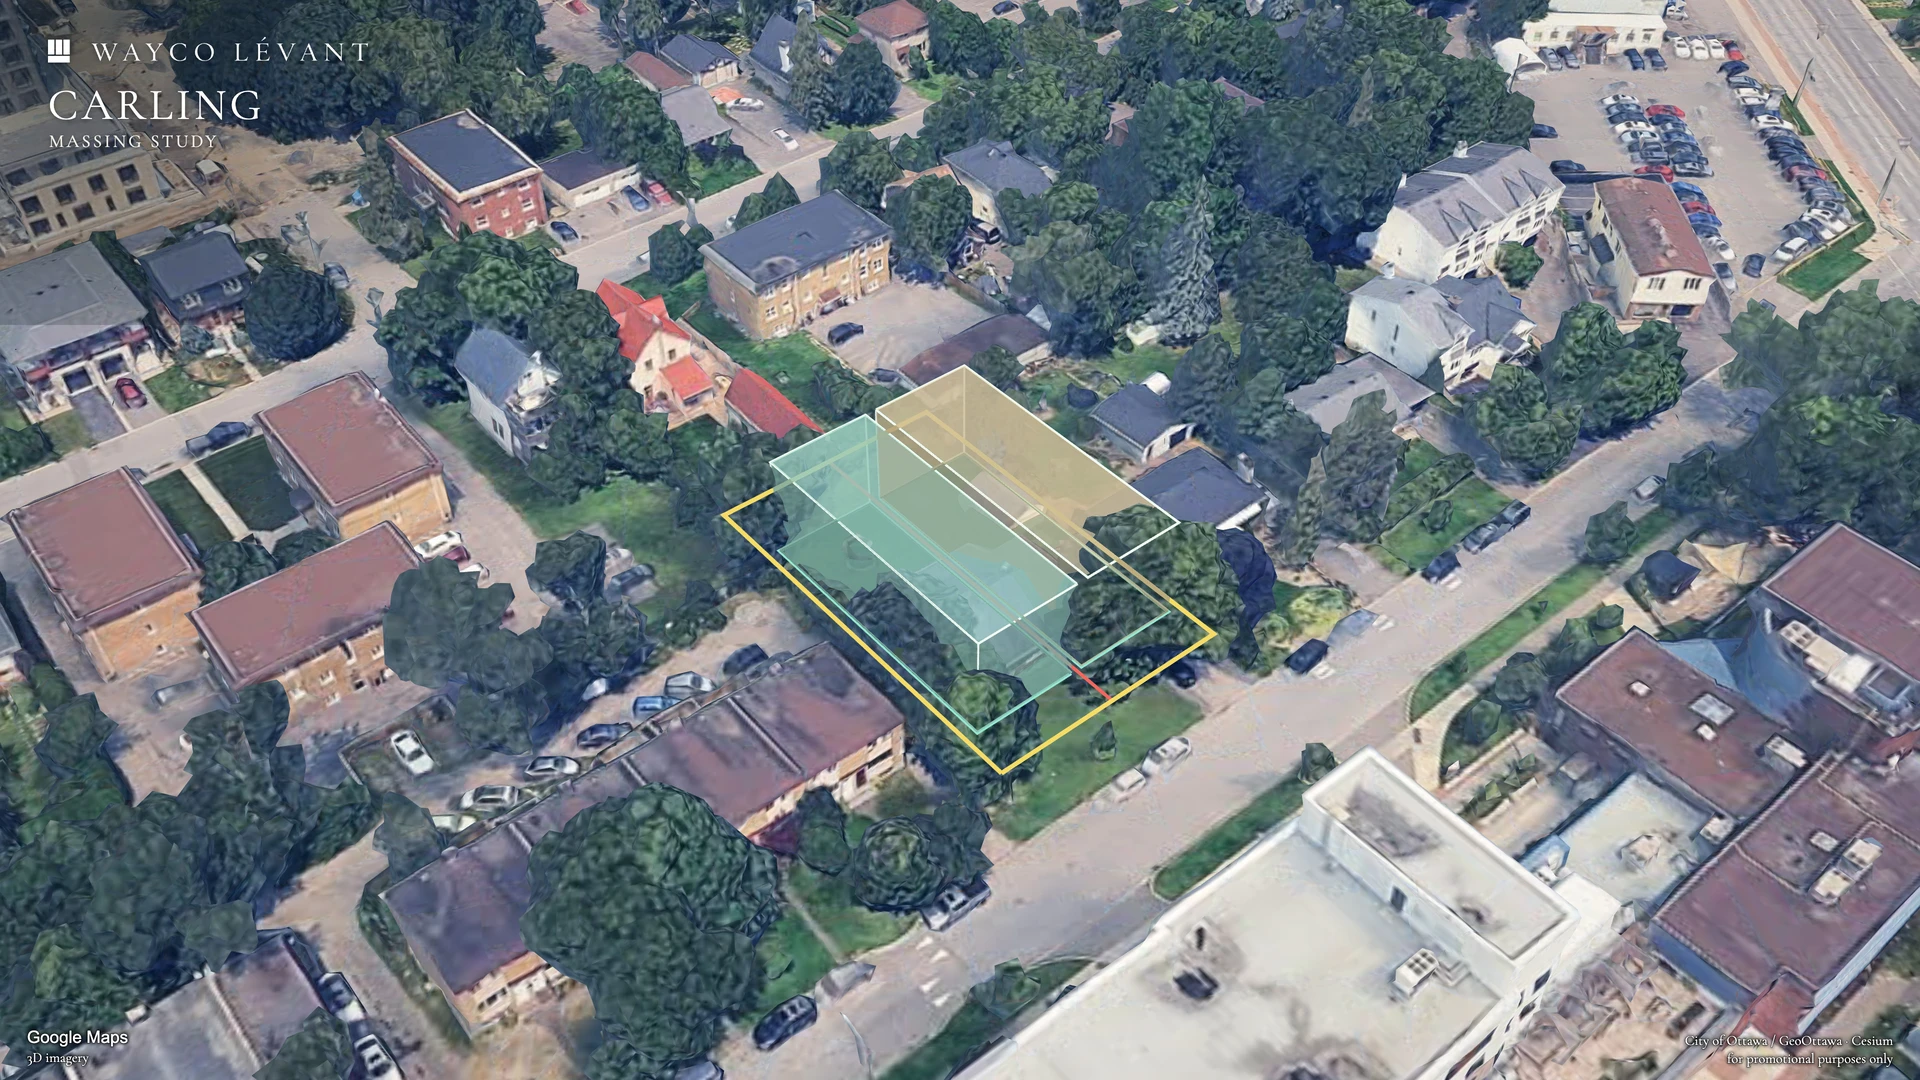
Carling explores new low-rise residential development. Its preliminary massing study tests a building form against the surrounding streets and properties.
The study brings building depth, open space and neighbourhood context into one view.
- Planned residences
- 24
- Gross building area
- 20,886 sq ft
- Project type
- New Construction
- Status
- Planning
Carling in context.
PLANNING & DESIGN