
OUR PROJECTS / IN DESIGN · EXISTING BUILDING
Bronson
THE PROJECT
A starting point
for renewal.
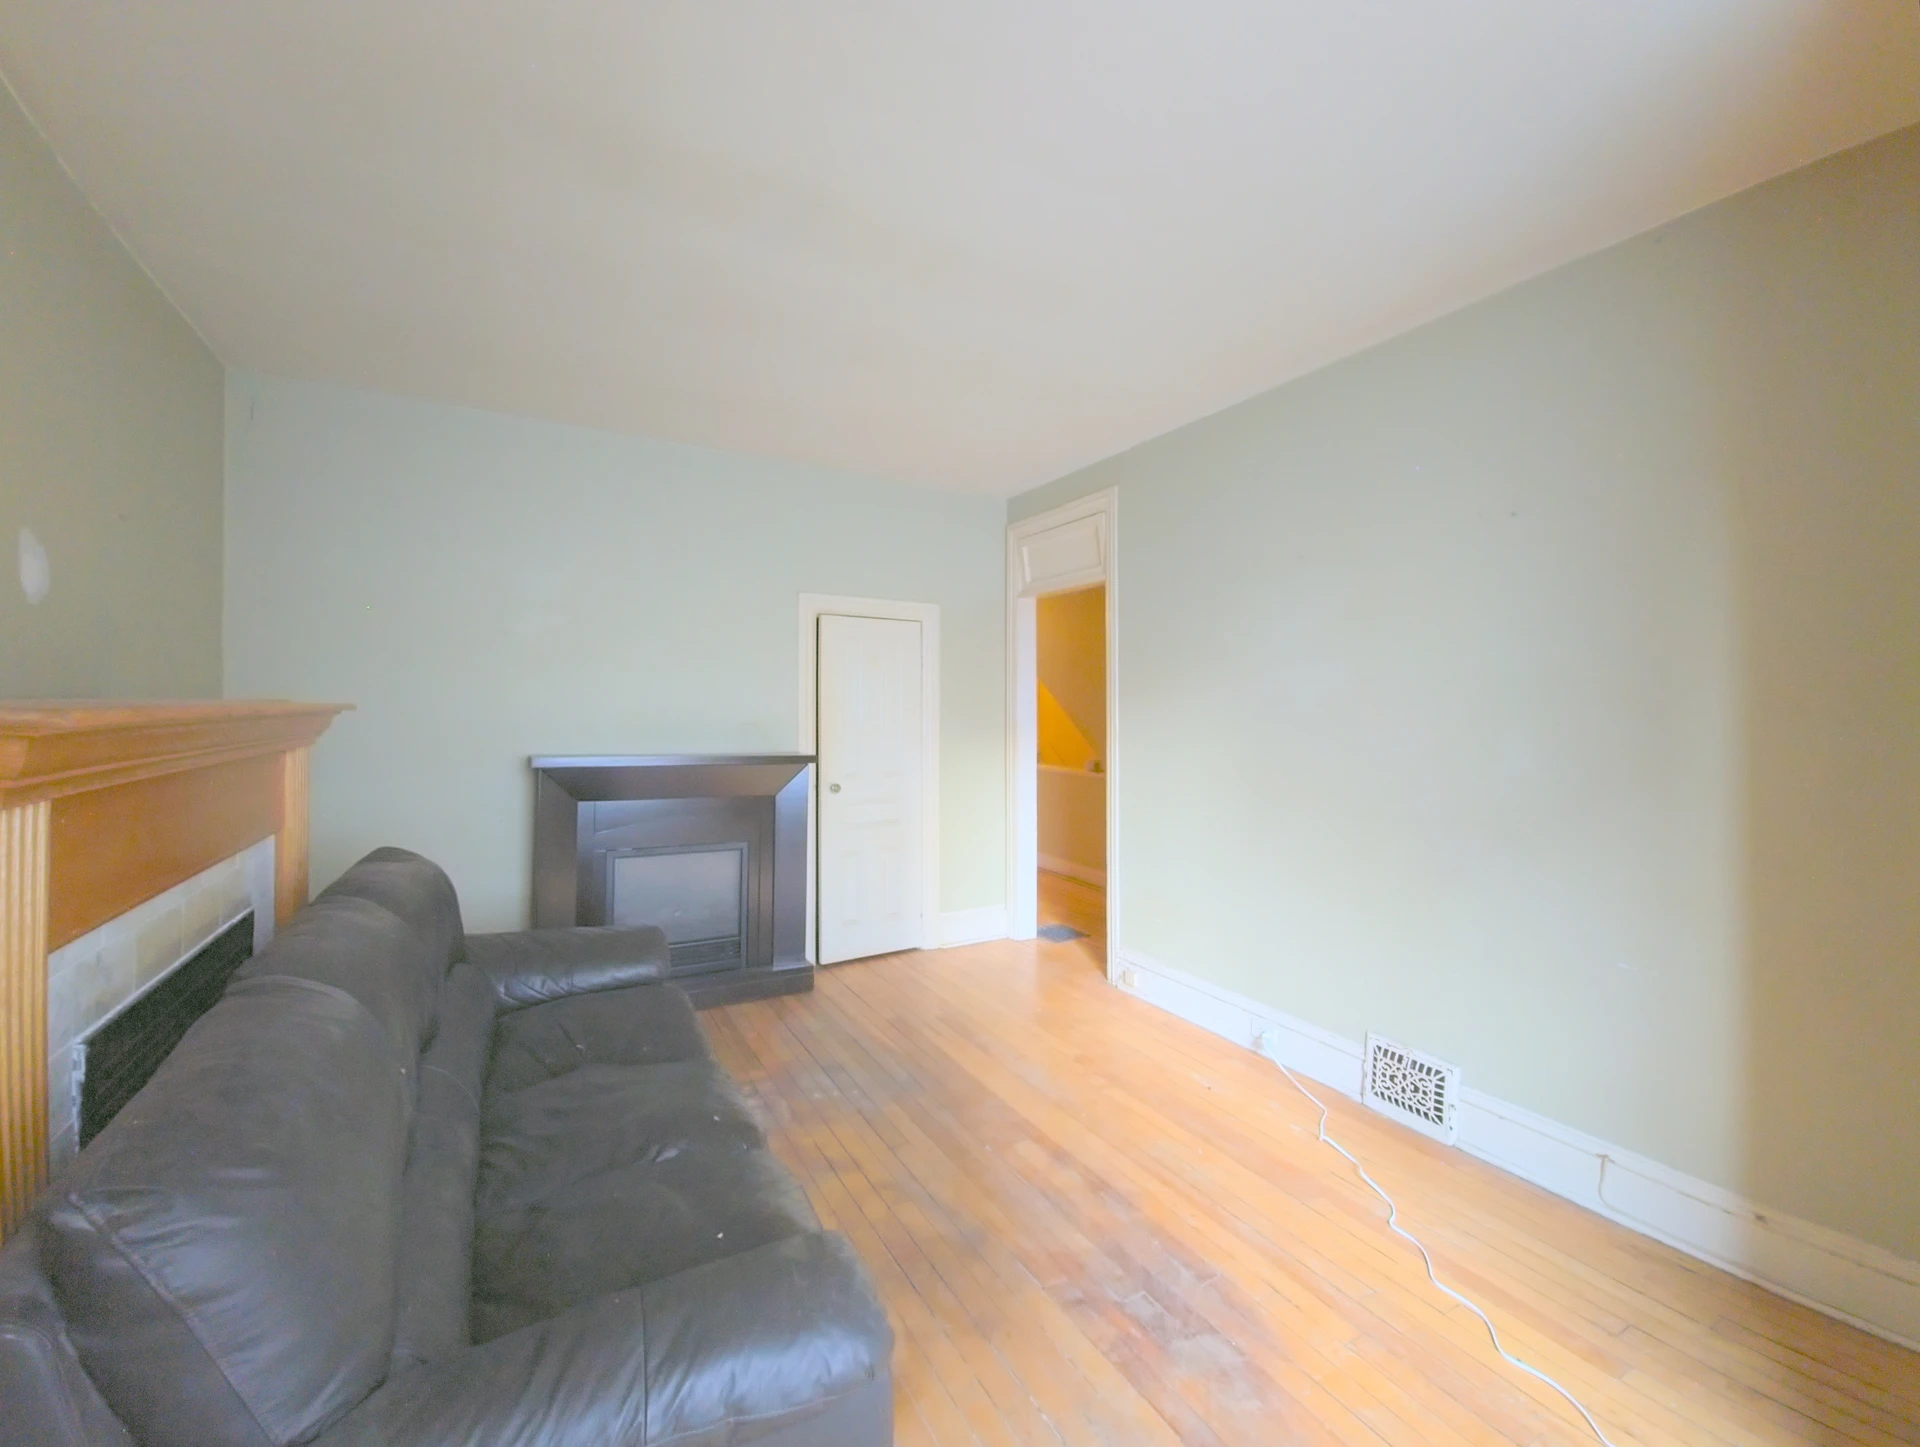
Bronson is a six-home renovation project in design. The existing rooms provide the starting point for new layouts and a different use of the building.
The photographs and 3D survey document existing conditions before the proposed work.
- Planned residences
- 6
- Gross building area
- 3,500 sq ft
- Project type
- Renovation
- Status
- In design
Before the renovation.
3D WALKTHROUGHS